5 Best Ways to Install a Hot Tub on WPC Decking?

Time:2026-10-18 Author:Madeline
0%

Can I install a hot tub on top of WPC decking? Yes, sometimes—but the answer depends on structural design, not appearance. A filled tub can weigh several thousand pounds before occupants enter. The U.S. Geological Survey states that water weighs about 8.34 pounds per gallon. Therefore, a 350-gallon tub contains roughly 2,919 pounds of water alone. Add the shell, equipment, and people.

That load is concentrated.

The International Code Council’s ASCE/SEI 7-22 standard provides minimum design loads for buildings and other structures. However, ordinary residential deck loading is not automatically suitable for a hot tub. PHTA/ANSI standards also emphasize proper foundation, equipment access, electrical safety, and installation planning for spas. These references offer direction, but they do not replace a site-specific evaluation by a qualified engineer.

This guide presents five practical ways to install a hot tub on WPC decking. It examines reinforced joists, independent support platforms, ground-level bases, load distribution, drainage, and service clearances. WPC boards may resist moisture and insects, but they are not structural beams. That distinction is easy to miss. I have seen attractive decks conceal undersized framing, limited ventilation, and water trapped beneath the tub. Those details can lead to deflection, uneven settlement, or premature material damage.

The safest plan may involve modifying the substructure rather than placing the spa directly on finished boards. Confirm the tub’s filled weight, footprint, support points, and local requirements before construction. WPC decking can work well, but only when the structure beneath it carries the real responsibility.
5 Best Ways to Install a Hot Tub on WPC Decking?

Assess the WPC Deck and Hot Tub Load Requirements

A hot tub can overload WPC decking quickly, even when the surface looks strong. Water is heavy. One gallon weighs about 8.34 pounds. A 400-gallon tub therefore adds roughly 3,336 pounds before adding the shell and occupants. With a 900-pound tub and four adults, the total may exceed 4,800 pounds.

Measure the tub’s filled footprint, then estimate the load per square foot. A 40-square-foot footprint carrying 4,800 pounds creates about 120 pounds per square foot. This figure is only a starting point.

Narrow support rails, uneven legs, and movement can create higher point loads. Check the joist size, spacing, span, beams, posts, footings, and connections beneath the WPC boards.

The decking itself is usually a finish layer, not the primary structure.

Ask a qualified structural professional to review the calculations and site conditions. Local construction requirements may also apply. A safer design might use an independent concrete pad beside the deck, or reinforced beams that transfer weight directly to new footings.

Load-spreading platforms can help, but they cannot repair weak joists or shallow supports. Do not guess.

I have seen attractive decks hide undersized framing, and that mistake is expensive to correct later. Recheck the filled weight, maintenance access, drainage, and possible snow loads before installation.

Use a Reinforced Deck Platform for Direct Hot Tub Support

A hot tub should not rest directly on WPC decking boards. Water, occupants, and the tub itself can create a concentrated load far beyond normal deck use. A reinforced deck platform provides safer, more predictable support by transferring this weight into properly sized joists, beams, posts, or ground foundations.

Start with the filled weight, not the empty shell. Include the tub, water, bathers, and nearby equipment. A structural engineer or qualified deck professional can check the load path and inspect existing framing. The platform may need closer joist spacing, doubled beams, additional posts, or concrete footings. Measure twice.

Keep the platform level and slightly separated from surrounding WPC boards. This allows inspection and helps water drain beneath the tub. Do not block access panels, pumps, or service connections. A removable section near the equipment can make future repairs less disruptive. Small details matter.

I have seen homeowners strengthen the surface but overlook the foundations. That mistake can leave the deck appearing solid while the posts settle unevenly. WPC boards also need room to expand and contract, so avoid trapping them tightly around the tub. Use corrosion-resistant fixings and follow the tub maker’s support requirements. Electrical connections should be completed by a qualified professional, with suitable protection and safe cable routing. A reinforced platform is not simply extra timber; it is a complete load-bearing system.

Install a Ground-Level Base Beneath the WPC Decking

A ground-level base beneath WPC decking gives a hot tub stable support without forcing the deck boards to carry its full weight. A filled tub can weigh several tonnes, so ordinary WPC boards and joists may not be enough. Remove soft soil, compact the subgrade, and install a reinforced concrete slab or a properly compacted crushed-stone base. The surface must remain level, firm, and resistant to settlement.

Plan drainage before covering the base. Water should move away from the tub and building, not collect beneath the decking. Leave access panels around pumps, filters, and plumbing. A qualified professional should check the frame, soil conditions, electrical supply, and local requirements. Small height errors matter. Even a slight slope can create uneven pressure on the tub shell and make nearby boards look misaligned.

Tips: Keep the base slightly wider than the tub footprint. Use geotextile fabric below gravel where soil is unstable. Add a cleanable gap around the tub for airflow and maintenance. Measure twice. I would also photograph the hidden base before installing the WPC boards; later repairs become much harder without a clear record.

Create a Structural Opening with Independent Load-Bearing Supports

A hot tub can overload WPC decking when its weight rests on ordinary joists. Water, occupants, and the shell create a concentrated load. An independent support system changes the design. The deck frames the tub, but does not carry it.

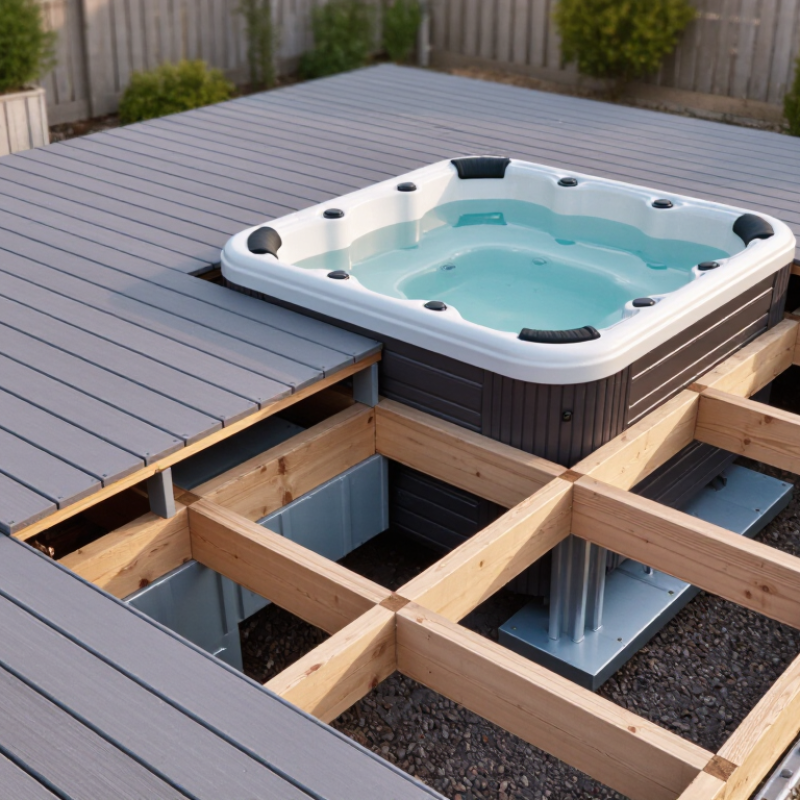
Create a structural opening beneath the tub footprint. Cut the WPC boards cleanly, then reinforce the surrounding frame with treated structural members. Install concrete pads, steel posts, or masonry piers that transfer weight directly into stable ground. The support points should match the tub manufacturer’s base structure, not merely the deck pattern. A qualified structural professional should check soil conditions, span lengths, drainage, and local building requirements.

Leave a narrow service gap around the opening. It allows inspection, ventilation, and safer plumbing access. Keep the deck surface slightly lower than the tub rim, so splash water drains away. Add joist hangers or blocking where boards meet the opening, but do not use them as the main foundation. That shortcut often looks acceptable until the frame settles.

Measure twice. Cut once. Then inspect again.

One detail is easy to miss: independent supports may settle at different rates. Adjustable bases can help, but they are not a substitute for proper ground preparation. I would also test drainage during heavy rain before installing the tub. A beautiful opening means little if water remains trapped below it.

5 Best Ways to Install a Hot Tub on WPC Decking? - Create a Structural Opening with Independent Load-Bearing Supports

Method Load Path Recommended Structural Arrangement Typical Use Main Advantages Important Checks
1. Independent Reinforced-Concrete Slab Hot-tub weight transfers through the tub base to a reinforced-concrete slab and then to compacted ground or designed foundations, not to the WPC deck boards. Create a framed opening around the tub. Install a level, reinforced slab sized for the tub footprint and access zone. Keep the slab independent from the deck joists unless the connection has been engineered. Ground-level or low-level decks where excavation and drainage are practical. Very stable support, low vibration, and a simple load path. Verify soil bearing capacity, slab thickness and reinforcement with a qualified professional. Provide positive drainage so water cannot pond below the tub.
2. Reinforced Concrete Piers or Pad Footings The tub rests on a rigid platform supported by several concrete pads or piers. Each support transfers a share of the total load to the soil. Remove WPC boards within the opening and install a reinforced support grid above the piers. Use adjustable or shimmed bearing points only where they are rated for the calculated load. Raised decks or sites where a full slab would be difficult to construct. Reduced excavation, good ventilation beneath the tub, and easier access for drainage and servicing. Design the number, size and spacing of supports for the actual load. Prevent differential settlement and ensure all bearing points are level and vertically aligned.
3. Steel or Aluminum Grillage on Independent Foundations A corrosion-protected structural frame spans between independent foundations and supports the tub base without relying on WPC boards. Form a clear structural opening, place beams beneath the tub support points, and keep the grillage separate from the deck’s decorative framing unless engineered as one system. Large tubs, restricted excavation areas, or locations requiring a slim support profile. High strength-to-depth ratio, precise leveling, and adaptable support geometry. Check beam deflection, connections, corrosion protection, galvanic compatibility, fire requirements where applicable, and safe access around equipment.
4. Ground-Screw or Helical-Pile Support Frame Helical piles transfer vertical and lateral forces through a steel frame into competent soil layers below the deck. Install piles outside or within the opening, connect them with engineered beams, and support the tub on a level platform independent of the WPC joists. Sloping, soft or frost-prone sites where conventional footings are impractical. Limited excavation, reduced site disturbance, and suitability for elevated structures. Pile capacity must be verified for the actual soil conditions. Account for frost movement, corrosion, uplift, lateral stability and local permitting requirements.
5. Separate Lower-Level Platform with a WPC Service Deck The hot tub sits on its own engineered platform at or below deck level, while WPC boards form only the surrounding walking surface. Build a structural opening with independent footings, piers or a slab. Install removable WPC access panels around the tub for maintenance and drainage inspection. Projects seeking a flush appearance without placing the tub’s weight on the composite decking system. Clean appearance, reduced deck loading, and convenient equipment access when panels are removable. Provide guarding where the level change creates a fall hazard. Maintain ventilation, drainage, clearance for the cover and safe access to pumps, filters and electrical equipment.
Planning note: A filled hot tub commonly weighs approximately 1,500–3,000 kg, depending on its size, water volume and occupants. Calculate the total operating weight as tub weight plus water mass, occupants and accessories. Water has a mass of approximately 1 kg per litre. WPC boards are generally a walking-surface product and should not be treated as the primary structural support unless the complete deck system has been specifically engineered for the calculated load.

Add Drainage, Access, and Safety Features Around the Hot Tub

Installing a hot tub on WPC decking requires more than checking the tub’s footprint. A filled tub can weigh several tonnes, including water and occupants. Ask a qualified structural professional to verify the deck, joists, posts, and ground conditions. Reinforce the supporting frame where necessary. Do not rely on surface boards alone. WPC decking is durable, but it should not carry concentrated weight without proper support.

Plan drainage before placing the tub. Leave clear gaps around the base, and direct water toward a suitable outlet. Avoid trapping water beneath the tub, where moisture can encourage staining, algae, or structural deterioration. Provide removable access panels near pumps, filters, and electrical connections. This small detail can prevent major repair work later. Add slip-resistant steps, sturdy handrails, and enough clearance for safe entry. Keep electrical equipment protected and inspected by a licensed professional.

Tips: Use a level, stable foundation beneath the tub. Test the drainage with a bucket of water before filling it. Keep the access panel unobstructed. Check the decking after the first few uses for movement, pooling, or unusual sounds. I once underestimated maintenance clearance on a similar installation. It looked neat, but servicing became awkward. That mistake changed my planning process. Safety space may feel excessive, yet crowded access creates avoidable risks.

5 Best Ways to Install a Hot Tub on WPC Decking

Relative planning priority for drainage, access, structural support, electrical safety, and slip prevention around a hot tub.

Drainage and structural support receive the highest priority because a filled hot tub adds substantial weight and releases large amounts of water. Provide service access, use code-compliant electrical protection, and improve slip resistance around wet WPC decking.

FAQS

How much can a filled hot tub weigh?

Water weighs about 8.34 pounds per gallon. A 400-gallon tub holds roughly 3,336 pounds of water. Add the shell and four adults. The total may exceed 4,800 pounds.

Can ordinary WPC decking support a hot tub?

Do not assume it can. WPC boards usually act as a finish layer, not the main structure. Joists, beams, posts, footings, and connections carry the real load. The surface may look strong.

How should the load be estimated?

Measure the filled footprint and divide total weight by its area. A 4,800-pound tub over 40 square feet creates about 120 pounds per square foot. This is only a starting estimate. Narrow rails and uneven legs can create stronger point loads.

What support arrangement is safer?

An independent support system can transfer the tub’s weight directly into stable ground. Use a structural opening with reinforced framing around it. Concrete pads, steel posts, or masonry piers may help. The tub should not rest only on ordinary deck joists.

Can a load-spreading platform solve weak framing?

No. It can distribute pressure across a stronger structure. It cannot repair undersized joists, shallow footings, or poor soil. I would not use it to hide a weak frame.

What clearance should surround the tub?

Leave a narrow service gap around the opening. This allows inspection, ventilation, and plumbing access. Keep the deck slightly below the tub rim. Splash water should drain away. Small gaps matter.

How can drainage problems be prevented?

Plan drainage before installing the tub. Keep water from collecting beneath the base. Test the area with a bucket of water during heavy rain. Standing moisture can cause stains, algae, and structural deterioration. I once underestimated this detail.

What safety and maintenance features are useful?

Provide removable access panels near pumps, filters, and electrical connections. Add slip-resistant steps and sturdy handrails. Keep electrical equipment protected and inspected by a licensed professional. Check the deck after early use for movement, pooling, or unusual sounds. Neat access is not always practical.

Should a structural professional review the installation?

Yes. A qualified professional should check spans, soil, drainage, supports, and local construction requirements. Recheck the filled weight, maintenance space, and possible snow loads. Independent supports may settle differently. Adjustable bases help, but they cannot replace proper ground preparation.

Conclusion

Installing a hot tub on WPC decking requires careful planning because the filled tub can create an extremely heavy, concentrated load. The first step is to inspect the deck’s framing, joists, posts, and foundations, then compare their capacity with the tub’s filled weight and the number of users. If the existing structure is not designed for this demand, a reinforced platform with additional beams, joists, and supports may be necessary. In some cases, the safest solution is to build a ground-level concrete or framed base beneath the decking so the hot tub’s weight is transferred directly to stable ground.

Can I install a hot tub on top of WPC decking? Yes, but only when the supporting structure is properly engineered. Other options include creating a structural opening in the deck and placing the tub on independent load-bearing supports. Proper drainage, ventilation, service access, slip-resistant surfaces, and secure steps should also be included. A qualified structural professional should verify the design before installation.

Madeline

Madeline

Madeline is a dedicated marketing professional with a wealth of expertise in our company's core offerings. With a keen understanding of the industry, she brings a unique perspective to her role, consistently delivering high-quality content that highlights the superior aspects of our products. As......